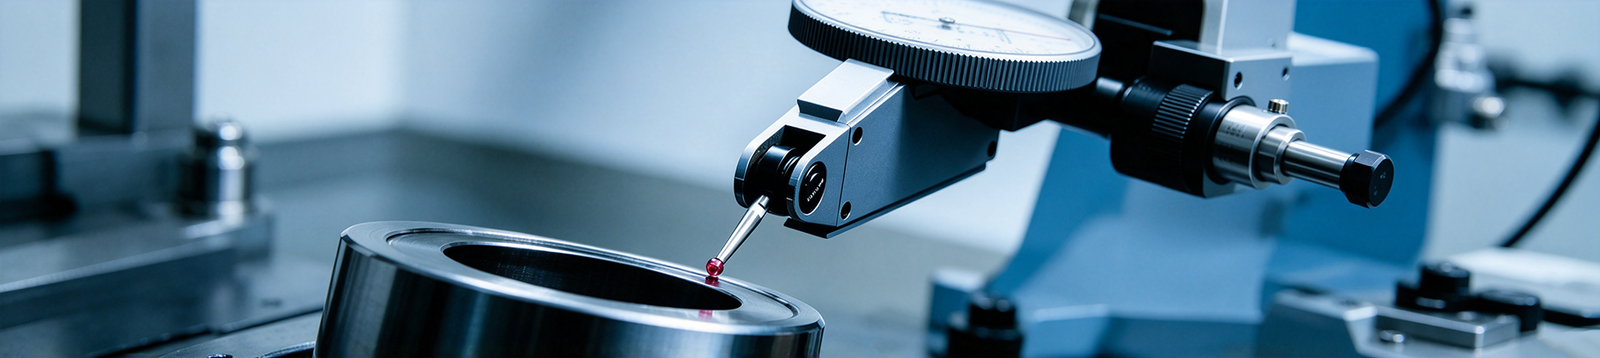
In CNC machining, the preparation and validation of manufacturing processes before production directly affect part quality and consistency. Fixture positioning, machining program reliability, material compliance, and the ability to consistently achieve critical drawing tolerances can all influence subsequent production results.
If these issues are not identified before production begins, the same machining defects may be repeated across an entire batch, leading to rework, scrap, and delivery delays. Verifying the manufacturing process and product conformity before releasing parts for full production is therefore an essential step in precision manufacturing.
This article explains the fundamentals of First Article Inspection (FAI), including its requirements, implementation process, and reporting documentation, helping engineers and procurement teams understand how FAI can reduce risks in batch production.
Ⅰ. What Is First Article Inspection?
FAI is the point where a manufacturing process has to prove itself on a real part, with real material, on the machine, fixture, and tool path that will run the order. The part is measured against the drawing revision and purchase requirements in force at the time of inspection, and the results are recorded in a report the customer can review.
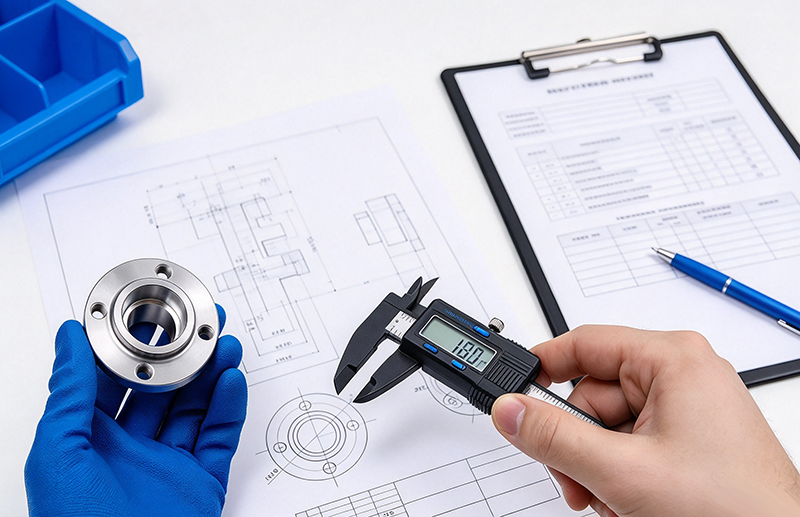
The FAI meaning in manufacturing is narrower than “checking the part looks right.” It answers specific questions:
- Does the part match the drawing revision and CAD model that were actually issued?
- Was it made from the specified material and condition?
- Did the planned process — machine, program, fixture, tooling, special processes — produce a conforming part?
- Do the agreed characteristics meet their stated tolerances?
An FAI is not a visual inspection and not a first-off check on the shop floor. It is a documented conformity record, and it can take two very different forms: a customer-defined dimensional report listing agreed characteristics, or a formal First Article Inspection Report (FAIR) structured to a standard such as AS9102. Which one applies is a commercial and contractual question, not a technical preference. A customer-defined dimensional inspection may cover selected characteristics. An AS9102 FAIR follows the applicable standard and purchase requirements and accounts for the applicable design characteristics rather than only a buyer-selected subset.
First Article Inspection vs First-Piece Inspection
The two terms get used interchangeably, and they should not be.
| Item | First-piece inspection | Formal FAI |
|---|---|---|
| Main purpose | Confirm the current setup and program | Systematically record conformity of a production-representative part |
| Typical use | In-process checks after setup, tool change, or a new lot starts | New part, new supplier, or customer requirement |
| Documentation | Simple measurement record or internal sign-off | Formal dimensional results and agreed documentation |
| Customer approval | Not always required | Frequently required |
| Scope | Key dimensions or selected features | Defined by drawing, PO, customer, or applicable standard |
The difference between First Article Inspection (FAI) and a first article check lies primarily in documentation and approval requirements, rather than the measurement techniques themselves. Both may involve inspecting the same part features. The key differences are whether results are documented and traceably linked to drawing characteristics, whether the inspection scope is agreed upon in advance, and whether production must wait for approval before proceeding.
Treating the two as entirely separate concepts can lead to misunderstandings, as many manufacturers also refer to their internal first article checks as “FAI.” Buyers requiring formal documentation and approval should clearly specify these requirements in the purchase order. Otherwise, a supplier may reasonably follow its internal inspection process, but the resulting documentation may not satisfy the requirements of a customer auditor or quality engineer.
Ⅱ. When Is First Article Inspection Required?
FAI is commonly requested when something about the part or the process is new. Typical triggers:
- A new part enters production for the first time, before any volume is released.
- A new supplier takes over an existing part, including a transfer between factories of the same group.
- The drawing, material, or a key design feature changes — a new revision, a different alloy, a tighter tolerance on a mating interface.
- A major process change occurs: different machine, new fixture, re-sequenced tool path, or a change in a special process such as heat treatment, plating, or anodizing.
- Production moves to another machine, line, or site, even within the same plant.
- Production resumes after a long stop, where tooling, fixtures, or staff assignments may have changed.
- The customer, industry, or contract requires it, sometimes on every revision and sometimes on a fixed schedule.
- A previous lot had a significant quality problem, and the process has to be re-validated before it runs again.
Not every change justifies a full inspection. A programming tweak that alters a finishing pass on a non-critical face may require nothing more than in-process checks, while a new fixture on a tight GD&T callout may require a full FAI. The decision belongs in the purchase requirements, using language that states what must be inspected rather than assuming both sides read the same rule into it.
Ⅲ. First Article Inspection Process for CNC Parts
A workable first article inspection process runs in six steps. Each one produces something the next step depends on, and skipping any of them tends to surface as a problem at the end — usually after the batch has started.
Step 1: Review the Drawing, CAD Model, and Purchase Requirements
Confirm what is actually being built before anything is cut:
- Drawing revision number and issue date
- CAD model revision, and whether the model is authoritative or reference only
- Material grade and condition, including temper or heat-treat state
- Dimensional tolerances and GD&T callouts, including datums
- Surface finish and surface treatment requirements
- Critical or key characteristics flagged by the customer
- Required report format and language
- Whether production must wait for written approval
The most common issue at this stage is a mismatch in drawing revisions: the version used on the shop floor may differ from the one referenced in the purchase order, resulting in production being based on outdated or unapproved requirements.
Step 2: Define the Inspection Scope
Scope decides which characteristics are measured, how, and how many parts. It should cover:
- Which dimensions and notes are included, and which are excluded
- Which features need a CMM, and which are better served by other instruments
- Whether material or special-process documentation is required
- Sample quantity and identification method
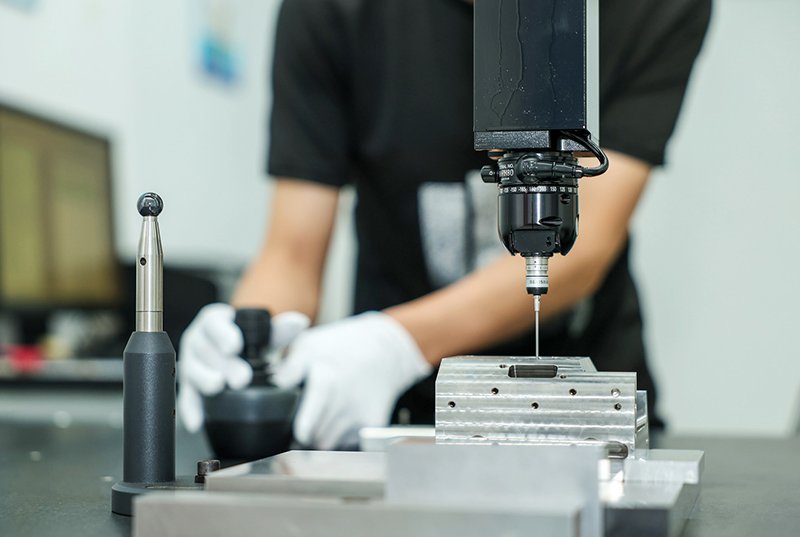
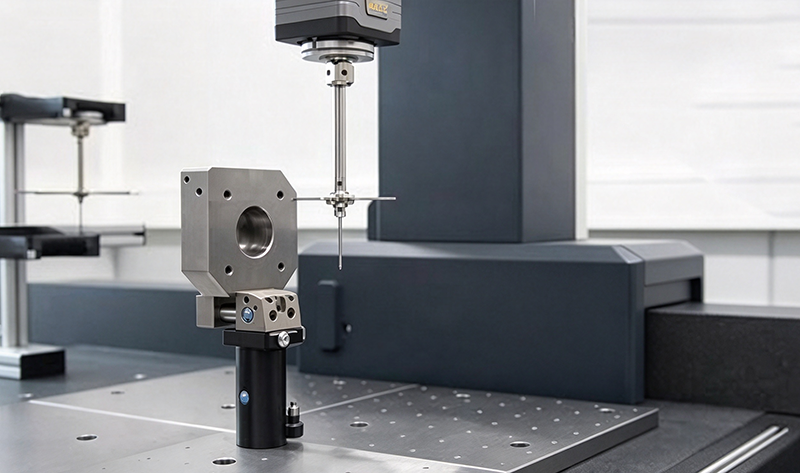
Method selection matters more than it is usually given credit for. A CMM is strong for position, profile, and freeform geometry referenced to datums, but it is not automatically the best instrument for every callout. A bore diameter may be more effectively checked with a bore gauge or inside micrometer, with readings taken at appropriate depths and orientations; a thread is better proven with a go/no-go ring or plug gauge than by probing; a shallow groove depth or a face location may be more repeatable on a height gauge; surface texture needs a roughness instrument or a calibrated comparison specimen, not a probe.
Depending on the feature and documentation requirement, an inspection plan may combine a bridge CMM for GD&T and contour measurements, micrometers and bore gauges for diameters, thread plug and ring gauges for threads, a height gauge for face and step locations, an image measuring instrument for small planar features, a roughness tester for surface texture, and a spectrometer when the material grade must be independently verified. Keywin’s manufacturing and inspection equipment page provides an overview of the measurement systems available for these checks.
Step 3: Manufacture a Production-Representative Part
The first article should be produced using the planned production process, including the intended material specification, equipment type, program, workholding strategy, tooling sequence, and required special processes. Any temporary or non-production method should be identified because it may limit what the FAI actually validates.
A first article machined on a three-axis mill from soft stock, then approved for a production run scheduled on a five-axis machine with a dedicated fixture, validates nothing. The geometry may match on the bench and still fail in production, because the rigidity, workholding, and thermal behavior are different. If a temporary process has to be used for any reason, say so in the report and treat the deviation as a risk the customer is accepting.
Step 4: Inspect the Part
Inspection covers more than the dimension list:
- Dimensional characteristics within the agreed scope
- GD&T characteristics such as position, profile, flatness, perpendicularity, and runout, plus legacy concentricity callouts where applicable
- Threads and holes, including depth, pitch, and gauge fit
- Surface condition: roughness, tool marks, burrs, cosmetic requirements
- Material conformance, verified by certificate or by test
- Critical dimensions after final finishing, not before
- Functional requirements stated on the drawing, such as sealing faces or mating fits
Measurement timing is a common pitfall. Anodizing builds thickness on the surface, plating changes it, heat treatment moves it, and grinding removes it. A diameter that measures mid-tolerance before finishing can sit out of tolerance afterwards. Where a finishing operation affects a toleranced feature, the characteristic has to be verified in its final condition, or the pre-finish allowance has to be justified in the report.
Step 5: Compile the FAI Report
The report has to tie every recorded value back to a specific drawing characteristic. That is the difference between a dimensional report and a pile of numbers. A formal FAIR also separates part accountability, material and process accountability, and characteristic-by-characteristic results, so a reviewer can see what was verified and what was assumed.
Step 6: Review and Approve Before Batch Production
The value of FAI collapses if the rest of the order ships before anyone reads the report. The approval gate should be explicit: who signs, what they are signing against, and whether production is held until sign-off.
When agreed during quotation, Keywin can submit the first article for customer review before releasing the remaining production quantity. That sequencing is a commercial arrangement, not a default on every order, so the hold point belongs in the RFQ and the purchase order.
Ⅳ. What Does a First Article Inspection Report Include?
A first article inspection report varies by customer, but the elements that make it reviewable are consistent.
| Report element | Purpose |
|---|---|
| Part number and drawing revision | Identifies exactly what was inspected |
| Balloon or bubble number | Links each result to a drawing feature |
| Specification and tolerance | States the acceptance requirement |
| Actual measurement | Records the measured value |
| Pass/fail result | Shows conformity against the requirement |
| Measurement method or equipment | Documents how the value was obtained |
| Material information | Confirms the specified grade and condition |
| Surface treatment information | Confirms the specified finish or coating |
| Nonconformance record | Records deviations and their disposition |
| Inspector, date, sample identification | Keeps the report traceable |
The balloon number is the piece that makes the rest usable. On a ballooned drawing — also called a bubble drawing — each toleranced dimension, GD&T callout, and note is enclosed in a numbered bubble, and the report uses the same numbers. Without that link, a reviewer gets a list of values and has to reconstruct which feature each one belongs to, which is where review errors start.
Depending on the project, the requested inspection package may include a dimensional report, drawing-linked characteristic results, material documentation, and applicable special-process records. Buyers should define these requirements before quotation and order release. Material certificates, surface-treatment records, and certificates of conformance are not interchangeable documents, and on many projects they are not supplied unless they were requested in the RFQ. A ballooned drawing may sometimes be prepared after machining, but doing so can delay review and add unplanned documentation work. Material certificates and special-process records are different: if traceability was not requested and preserved before production, the required evidence may no longer be recoverable.
Ⅴ. What Buyers Should Define Before Ordering FAI
Most FAI disputes trace back to requirements that were never stated. Before an order is placed, the buyer should be able to answer all of the following:
- 2D drawing and revision — with the revision explicitly named, not implied by a file name.
- 3D CAD model — and whether it is authoritative or reference only.
- Material grade and condition — alloy, temper, heat-treat state, and any mill form requirement.
- Critical dimensions and GD&T — which characteristics matter most, flagged rather than left to inference.
- Surface treatment requirements — specification, thickness class, and which dimensions are affected.
- Required inspection report format — a shape such as a standard form, or a customer template.
- Whether a ballooned drawing is required — and who produces it, since that work has to be scheduled.
- Required material and process certificates — named individually, not as “all applicable documents.”
- Sample quantity — how many parts are inspected, and whether they are destructive.
- Approval hold point — whether production waits for written approval or proceeds in parallel.
- Whether written approval is a release condition — and who is authorized to give it.
- Conditions requiring partial or repeat FAI — agreed before they happen, not negotiated after a defect appears.
These are the first article inspection requirements that decide whether the delivered report is usable. Working through them once produces a reusable first article inspection checklist for the next project, which is faster than renegotiating scope on every order.
Ⅵ. Common FAI Problems in CNC Machining
Drawing Revision Mismatch
Manufacturing, inspection, and purchasing work from different revisions, so every downstream number is correct and irrelevant.
Unclear Critical Characteristics
Every dimension looks equally important, so the supplier picks its own priorities — and a sealing-face profile callout gets inspected like a reference dimension.
Measurements Taken Before Final Finishing
Coating and heat treatment change dimensions; a part that conforms off the machine can fail after anodizing.
Inappropriate Inspection Method
The feature was measured, but not in a way that reliably verifies the tolerance — probing a narrow deep bore, checking a thread with calipers, or evaluating position without the stated datums.
Prototype Process Does Not Match Production
The first article came from a different machine, a soft fixture, or a hand-finished operation, so approval covers a process the plant will not actually run.
Production Starts Before Approval
Any problem found in the first article is already repeated across the order, and the FAI becomes a post-mortem rather than a gate.
Report Does Not Match the Drawing
The report carries values but no bubble numbers, or references a different revision, so reviewers cannot verify conformity.
Ⅵ. What FAI Proves and What It Does Not Prove
| FAI can show | FAI does not automatically prove |
|---|---|
| Results for the inspected first part, within the agreed scope | That every part in the batch conforms |
| Which drawing revision the inspection was performed against | That the process is capable over a long run |
| That a production-representative sample met the stated requirements | That later machines, material lots, or processes will not shift |
| That the agreed report and documentation were completed | That unlisted functional or performance requirements are verified |
FAI is a production-release control, not a substitute for in-process inspection, final inspection, sampling plans, or process capability analysis. It answers a narrow question well — did the planned process produce a conforming part, and can we show it — and says nothing about the rest of the order.
Ⅶ. Full, Partial, and Repeat First Article Inspection
Scope is not all-or-nothing.
A full FAI covers the complete characteristic set. It is the normal choice for a new part, a new supplier, or a change that touches the whole process — a new machine platform, a relocated line, or a full drawing re-issue.
A partial FAI covers only the characteristics affected by the change: a new revision that tightens two hole positions, a material substitution that affects machinability, or a fixture change on one operation. It only works if the change is clearly bounded and the unaffected characteristics were already validated.
A repeat FAI re-runs the inspection on an existing part after a lapse or a significant change — production resuming after a long stop, a machine replacement, or a corrective action following a quality escape.
Partial or repeat inspection requirements can be evaluated based on the drawing revision and the scope of the manufacturing change. That evaluation is project-specific, which is why the trigger conditions belong in the purchase requirements rather than in a general rule.
Ⅷ. First Article Inspection Checklist for CNC Buyers
- Drawing and CAD revisions confirmed and consistent
- Material grade and condition defined
- Critical characteristics identified
- Inspection scope agreed in writing
- Report format and certificate requirements stated before quotation
- Sample quantity agreed
- Production hold point and approval authority defined
- Change, repeat-FAI, and nonconformance handling conditions defined
Ⅸ. Conclusion
First Article Inspection (FAI) helps reduce production risks by verifying the manufacturing process and product conformity before batch production. The inspection scope, reporting requirements, and approval process should be agreed upon during the RFQ and PO stages. However, FAI confirms the conformity of the first article only; it does not replace batch quality verification or long-term process capability assessment.
Share your 2D drawing, CAD model, material specification, critical tolerances, and required inspection documents with Keywin. Our engineering team can review the machining and first-article approval requirements before production begins.
Frequently Asked Questions
1. What is first article inspection?
First article inspection is the documented verification of a production-representative part against the applicable drawing, CAD model, material specification, and purchase requirements. When the purchase order defines an approval hold point, the remaining production quantity is released only after the first article and its documentation are approved. Scope, report format, and approval flow depend on the customer, project, and any applicable standard.
2. What is the difference between FAI and first-piece inspection?
First-piece inspection confirms that a given setup or program is producing acceptable parts, usually for internal control. A formal FAI documents conformity of a production-representative part against agreed characteristics and is often reviewed and approved by the customer. The difference lies in scope, documentation, and approval rather than in how the part is measured.
3. Does FAI mean every part in the batch is inspected?
No. FAI inspects one or a small number of parts to validate the process before production. It does not constitute 100% inspection of the batch, and it does not replace in-process or final inspection. Batch conformance requires separate controls.
4. How many parts are required for first article inspection?
There is no universal number. It depends on the contract, drawing, customer requirements, and applicable standard, and it can vary from one part to several process samples. Buyers should state the required quantity in the purchase order rather than assume a default.
5. Is AS9102 required for every FAI?
No. AS9102 applies where the contract or customer quality system requires aerospace first article documentation. Many CNC projects use a customer-defined dimensional report instead. If AS9102 format is needed, it should be specified before quotation.
6. When should a partial or repeat FAI be performed?
After any change that can affect conformity — design or drawing revision, material substitution, equipment or fixture change, process or special-process change, relocation, or a long production break. Whether the response is partial or full depends on how far the change reaches, and that scope is best agreed with the customer in advance.