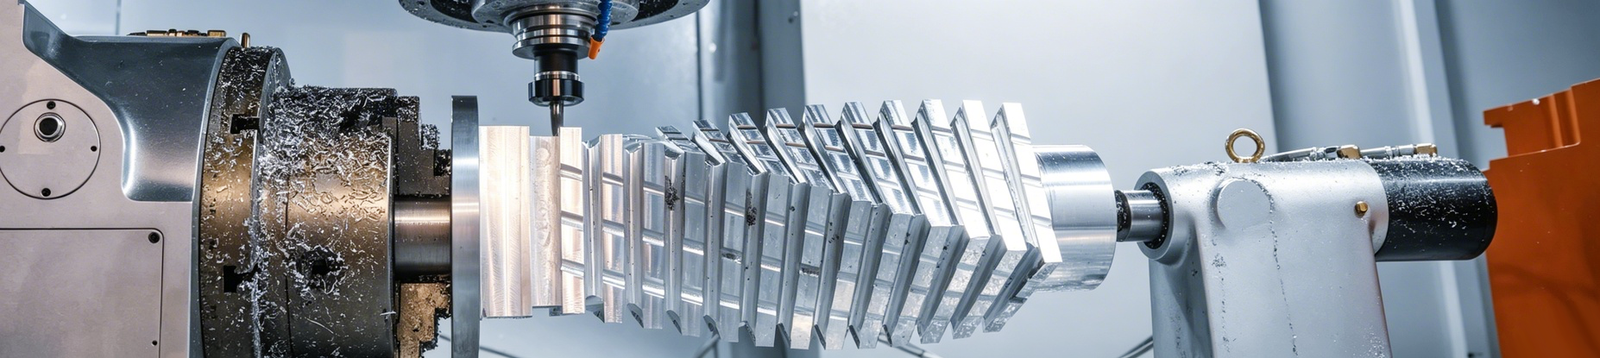
If you are sourcing parts for an aerospace, medical, or semiconductor project, you have probably heard an engineer say “standard CNC can’t run this part.” The reason is usually one of three things: the tolerance is tighter than ±0.02 mm, the surface finish requirement is below Ra 1.6 μm, or the material is too difficult to machine with conventional tooling.
Those parts are exactly what precision machining is for. This guide covers what precision machining can actually deliver — the processes, the tolerance levels and what each one costs, the material options, and the criteria that separate a capable precision machining services supplier from one that only claims the capability.
Ⅰ. What Is Precision Machining?
Precision machining is a material-removal manufacturing process that uses high-accuracy CNC machine tools, precision cutting tools, and controlled inspection to produce parts with tight tolerances and stable surface quality. Typical dimensional tolerance falls in the ±0.005 to ±0.01 mm range, with surface finishes down to Ra 0.8 μm or better on optimized processes.
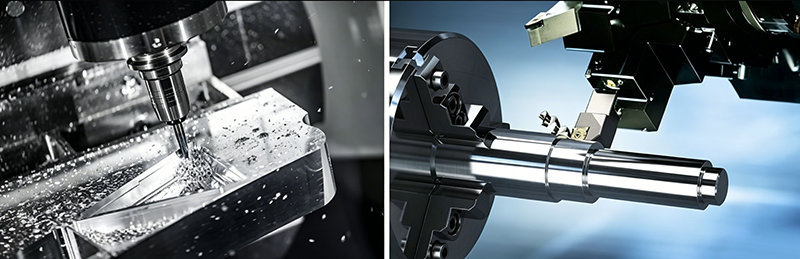
The capability gap against standard machining is concrete:
| Capability | Standard CNC Machining | Precision Machining |
|---|---|---|
| Typical dimensional tolerance | ±0.01–0.05 mm | ±0.005 mm and tighter |
| Typical surface finish (Ra) | 1.6–6.3 μm | 0.8 μm and below |
| Specialized processes can reach | — | Ra 0.1–0.4 μm |
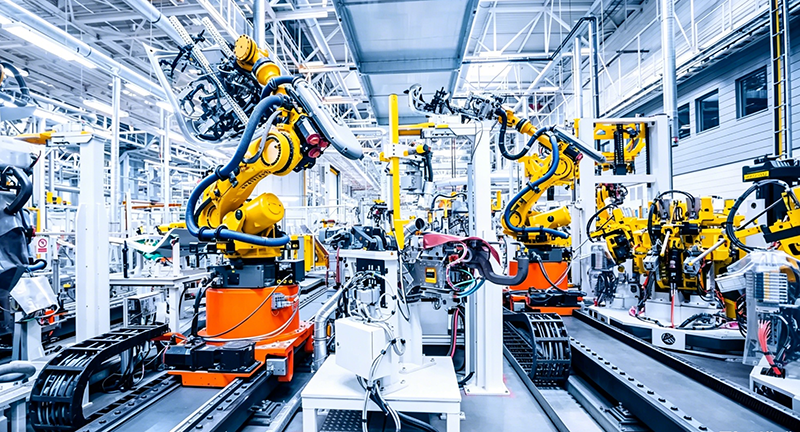
Precision machining works through CAD/CAM programs that control CNC machine motion, combined with deliberate tool selection, cutting parameter optimization, and in-process measurement. For aerospace engine components, medical implants, and semiconductor equipment parts, this control is what makes high reliability and long-term stable performance possible — the parts do not just fit once, they fit in every unit of every batch.
Ⅱ. CNC Machining vs. Precision Machining
The two terms are often used interchangeably, but they describe different things. CNC machining is a manufacturing method; precision machining is an accuracy target. CNC is the most common way to achieve precision, but precision machining also draws on grinding, EDM, and laser machining to hit tolerances that cutting tools alone cannot hold.
| Aspect | CNC Machining | Precision Machining |
|---|---|---|
| Definition | Automated machining controlled by a computer numerical control system | Machining aimed at high dimensional accuracy, repeatability, and surface quality |
| Essence | A manufacturing technology | A capability standard |
| Processes | CNC milling, turning, drilling | Precision CNC machining, grinding, EDM, laser machining |
| Accuracy | Varies by machine and process — not all CNC work is precision work | Typically micron-level tolerances and superior surface finish |
| Applications | Most mechanical parts and volume production | Aerospace, medical, semiconductor, optics, high-end automotive |
| Relationship | A key enabling technology for precision machining | Achieved through CNC plus other fine-finishing processes |
The relationship is nested, not opposing. CNC machining provides the automation and efficiency; precision machining is the standard the finished part must meet. In practice, most precision parts are roughed and semi-finished on CNC equipment, then brought to final tolerance with grinding, EDM, or other finishing operations.
When to Choose Precision Machining Over Standard CNC
Not every part needs it. For parts with wide tolerances and simple geometry, standard CNC machining is faster and cheaper. Precision machining is the right call when:
- Tolerances reach ±0.01 mm or tighter
- The part has critical fit features such as bearing bores or locating faces
- The part goes into a regulated industry — medical, aerospace, semiconductor
- The part value is high enough that rework or scrap is expensive
Ⅲ. The Precision Machining Workflow: From CAD File to Finished Part
Step 1: Submit Your Design Files
Precision machining starts with the RFQ package: a 3D CAD model (STEP, IGES, or Parasolid) plus a 2D drawing that carries GD&T, tolerances, and surface finish callouts. Material, quantity, finishing requirements, and lead time expectations should be stated explicitly. The more complete this package is, the faster the supplier can quote — and the more accurate the quote will be.

Step 2: DFM Review and Quotation
Before quoting, the supplier should run a design-for-manufacturing review that checks the part against machining reality:
- Are tolerances tighter than the function actually requires?
- Do deep cavities or thin walls add deflection or chatter risk?
- Do internal corner radii match available tool diameters?
- Are there features that are difficult to fixture or inspect?
The output is a quote, a lead time, and where relevant, optimization suggestions that protect performance while cutting cost. Suppliers that skip this step and quote directly from the model are a red flag — over-toleranced features get priced at face value instead of being flagged.

Step 3: Machining and In-Process Control
Once the order is confirmed, process engineers select the machining route — precision CNC machining, grinding, EDM, or a combination — and build the workholding plan. During machining, critical dimensions are monitored through tool compensation, in-process probing, and staged inspection so that drift is caught inside the process, not at final inspection.

Step 4: Final Inspection and Delivery
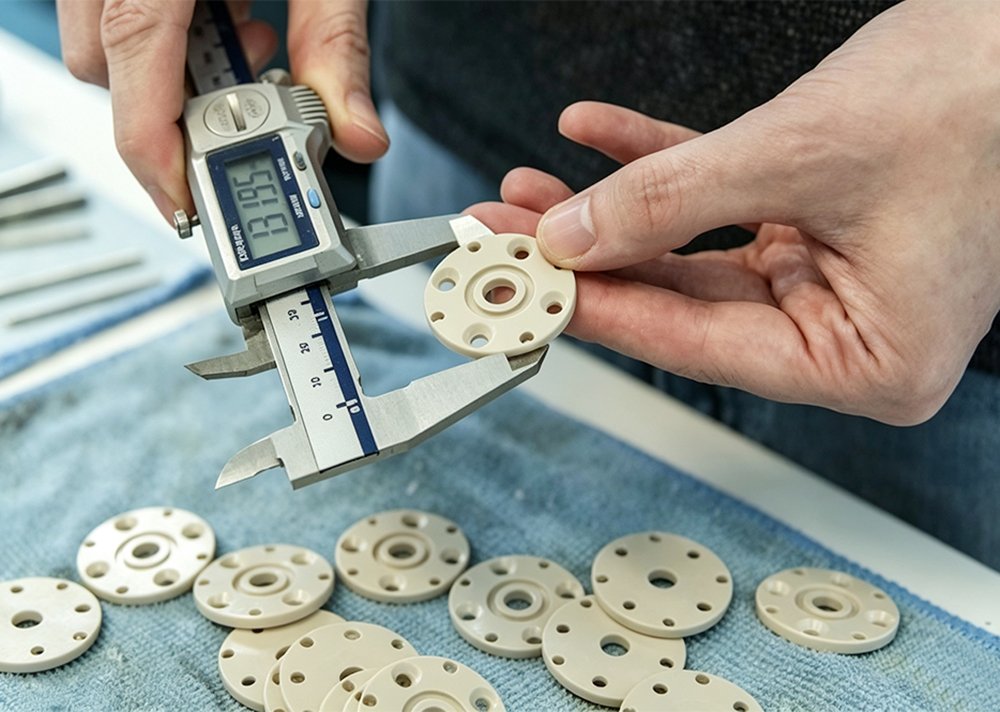
Finished parts go through dimensional inspection, visual checks, and verification of critical features. For high-precision parts, the supplier should be able to provide CMM inspection reports, material certificates, and first article inspection (FAI) documentation. Parts are then cleaned, packaged, and shipped to the agreed schedule.

Ⅳ. Types of Precision Machining Processes
Different processes suit different geometries, materials, and accuracy targets. These six cover the vast majority of precision work.
CNC Milling. Rotating multi-axis cutters remove material to produce planes, slots, holes, contours, and complex 3D features. Modern 3-, 4-, and 5-axis machining centers complete complex parts in one setup, which removes the tolerance stack-up that comes from re-fixturing. Milling is the backbone process for aerospace structures, medical device housings, and mold components.
CNC Turning. The workpiece rotates while a tool moves along a programmed path to cut external diameters, bores, faces, threads, and tapers. Turning delivers high dimensional consistency at high removal rates, which makes it the go-to for shafts, pins, bushings, valves, and other rotationally symmetric parts.
Precision Grinding. A high-speed abrasive wheel removes material in micro-increments, achieving the tightest tolerances and best surface finishes of any conventional process. Grinding usually runs as a final operation on hardened parts — precision shafts, gears, bearing surfaces, and mold components — where cutting tools can no longer hold the dimension.
Electrical Discharge Machining (EDM). Controlled electrical sparks erode conductive material with no cutting force. Wire EDM and sinker EDM machine hardened steels, sharp internal corners, deep slots, and delicate thin-wall features that conventional tools cannot reach. The process dominates precision tool and die work.
Precision Drilling and Boring. Precision drilling establishes accurate hole positions; boring then refines diameter, roundness, and concentricity. The combination is standard for engine components, hydraulic manifolds, and any part where bearing bores or alignment features must hold position.
Laser Machining. A focused high-energy beam cuts, drills, or engraves with no contact and a small heat-affected zone. Laser processes suit ultra-thin materials, intricate contours, and micro features common in electronics, medical devices, and semiconductor equipment.
| Process | Best For | Typical Tolerance | Typical Surface Finish (Ra) | Relative Cost |
|---|---|---|---|---|
| CNC Milling | Complex 3D parts, pockets, slots, prototypes | ±0.01–0.05 mm | 0.8–3.2 μm | ★★ |
| CNC Turning | Shafts, pins, bushings, cylindrical parts | ±0.005–0.02 mm | 0.4–1.6 μm | ★★ |
| Precision Grinding | Ultra-tight tolerances, bearing surfaces, hardened parts | ±0.001–0.005 mm | 0.05–0.4 μm | ★★★★ |
| EDM (Wire/Sinker) | Internal features, sharp corners, hardened conductive materials | ±0.002–0.01 mm | 0.1–1.6 μm | ★★★★ |
| Drilling & Boring | High-accuracy holes, bearing bores, alignment features | ±0.005–0.02 mm | 0.4–1.6 μm | ★★★ |
| Laser Machining | Micro features, thin sheets, intricate patterns | ±0.01–0.05 mm | 1.6–6.3 μm | ★★★ |
Ⅴ. Materials Used in Precision Machining
Almost every engineering metal and plastic can be precision machined, but material choice drives machinability, cost, and part performance simultaneously. These six groups cover most sourcing decisions.
Aluminum. The most widely used precision machining material. Light, strong, corrosion-resistant, and free-cutting — aluminum machines fast with excellent surface finish. Typical uses: aerospace structures, automotive components, electronics enclosures, robotics. Common grades: 6061, 7075, 2024.
Stainless Steel. Corrosion and temperature resistance with high mechanical strength, suited to durability- and hygiene-critical products. It machines harder than aluminum, but with the right tooling and parameters it still reaches precision tolerances. Typical uses: medical devices, food equipment, chemical plant, marine hardware. Common grades: 304, 316, 17-4 PH.
Carbon and Alloy Steel. High strength, hardness, and wear resistance, further improved by heat treatment. The default structural material for gears, shafts, molds, hydraulic components, and industrial machinery.
Titanium. High strength at low density, excellent corrosion resistance, and biocompatibility. Poor thermal conductivity concentrates heat at the cutting edge, which makes titanium one of the more demanding materials to machine. Typical uses: aerospace structures, medical implants. Common grade: Ti-6Al-4V.
Copper and Brass. Copper offers outstanding electrical and thermal conductivity; brass combines good machinability with corrosion resistance. Both are standard for electrical connectors, heat sinks, valves, and fittings.
Engineering Plastics. POM, PEEK, PTFE, nylon, and ABS bring low weight, wear resistance, chemical resistance, and electrical insulation. Plastics suit lightweight structural parts, insulating components, medical devices, and semiconductor equipment.
| Material | Best For | Machinability | Typical Tolerance* | Relative Cost |
|---|---|---|---|---|
| Aluminum | Lightweight parts, enclosures, prototypes, aerospace | ★★★★★ | ±0.01 mm | ★★ |
| Stainless Steel | Corrosion-resistant parts, medical, food equipment | ★★★ | ±0.01 mm | ★★★ |
| Carbon & Alloy Steel | Machine parts, automotive, fixtures, molds | ★★★★ | ±0.01 mm | ★★–★★★ |
| Titanium | Aerospace, implants, high-strength lightweight parts | ★★ | ±0.005–0.01 mm | ★★★★★ |
| Copper & Brass | Electrical parts, heat sinks, valves, fittings | ★★★★ | ±0.01 mm | ★★★ |
| Engineering Plastics | Semiconductor, medical, insulators, lightweight structures | ★★★★ | ±0.02 mm | ★★★–★★★★★ |
*Tolerance assumes standard precision setups; tighter values are possible with dedicated processes. To shortcut the selection, match your design goal directly:
| If your part prioritizes… | Recommended materials |
|---|---|
| Lowest cost, fastest machining | Aluminum, carbon steel |
| Lightweight design | Aluminum, titanium, engineering plastics |
| Corrosion resistance | Stainless steel, titanium |
| Strength and wear resistance | Alloy steels, tool steel, titanium |
| Electrical or thermal conductivity | Copper, brass |
| Insulation and chemical resistance | PEEK, PTFE, POM |
Ⅵ. Precision Machining Tolerances and Accuracy Achievable
The fastest way to judge whether precision machining fits your project is to look at what each precision level delivers — and what it costs.
Tolerance and Surface Finish by Precision Level
| Precision Level | Tolerance | Surface Finish (Ra) | Cost Multiplier | Typical Applications |
|---|---|---|---|---|
| Standard CNC | ±0.05 mm | 3.2 μm | 1.0× | General structural parts |
| Precision CNC | ±0.02 mm | 1.6 μm | ~1.5× | Industrial equipment |
| High Precision | ±0.005 mm | 0.4 μm | 3–5× | Aerospace and medical parts |
| Ultra Precision | ±0.001 mm (1 μm) | 0.1 μm | 8–15× | Semiconductor and optical components |
Every level up multiplies cost. The multipliers are rules of thumb that vary with geometry and material, but the direction is constant: tighter tolerance means slower cutting, more finishing operations, more frequent inspection, and often a different class of machine.
Repeatability and Consistency in Batch Production
Single-part accuracy is table stakes. What matters more in production is that every part in every batch holds the same dimensions:
| Metric | Typical Value |
|---|---|
| Positional repeatability | ±0.002–0.005 mm |
| Dimensional accuracy | ±0.005–0.01 mm |
| Standard surface finish | Ra 0.8–3.2 μm |
| Precision surface finish | Ra 0.2–0.8 μm |
| Mirror-grade surface finish | ≤ Ra 0.1 μm |
How to Choose the Right Precision Level for Your Project
The most expensive mistake in precision machining is not choosing the wrong supplier — it is over-tolerancing the drawing. Precision level is not “higher is better”; it is “as tight as the function requires, and no tighter.” Three rules cover most parts:
- Critical functional surfaces: use tight tolerances (±0.005–0.01 mm). Bearing fits, sealing faces, and datums directly determine product function. The investment pays back here.
- General features: use ISO 2768 general tolerances. Non-mating surfaces, cosmetic faces, and supporting structure do not need precision-level control. ISO 2768-mK is sufficient and dramatically cheaper.
- Cosmetic surfaces: Ra 3.2 μm is enough. Unless the product has explicit appearance requirements — consumer electronics, optics — specifying finer finishes adds cost without function.
Applied to an over-toleranced drawing, these rules commonly cut machining cost by 30–50%. It is the single most effective cost reduction available in precision machining, and it happens at the design stage, not the negotiation stage.
Ⅶ. Cost of Precision Machining
Precision machining costs more than standard CNC because it requires higher-accuracy equipment, tighter process control, and fuller inspection. But precision itself is only one of several cost drivers.
Material Selection
Material price and machinability differences are large. Aluminum machines fast at low tooling cost. Stainless steel extends cutting time. Titanium wears tools quickly and is among the most expensive to machine. Engineering plastics like PEEK carry high material prices but can machine efficiently.
Part Geometry and Complexity
Deep cavities, thin walls, micro features, deep holes, multi-side machining, and 5-axis requirements all extend machine time and fixturing operations. Each additional setup also adds tolerance stack-up, which tightens the process window further.
Tolerance and Surface Finish Requirements
Tightening a tolerance from ±0.05 mm to ±0.005 mm can push the part from milling to grinding or EDM, add finishing operations, and multiply inspection frequency. Surface finish below Ra 0.4 μm similarly adds polishing or grinding operations.
Production Volume
Prototypes carry the full setup and programming cost per part. Small batches distribute it partially. Volume production amortizes programming and fixturing across the run, which is where the unit economics of precision machining work best.
How to Reduce Precision Machining Costs
- Apply tight tolerances only to critical dimensions
- Select free-machining materials where performance allows
- Avoid deep cavities, thin walls, and micro features unless function demands them
- Use standard tool sizes and hole diameters
- Run DFM analysis before production to eliminate rework and difficult setups
Ⅷ. Benefits of Precision Machining
The value of precision machining is not accuracy for its own sake. It shows up as quality compliance, scrap reduction, and total cost over the production run.
Meets Strict Quality Standards
Precision machining is how parts satisfy the quality systems that gate regulated industries: AS9100D in aerospace, ISO 13485 in medical devices, IATF 16949 in automotive, ISO 9001 in general manufacturing. For products facing FDA, FAA, or CE approval, it is an entry requirement, not an upgrade.
Reduces Rework and Waste
With positional repeatability of ±0.002–0.005 mm, well-controlled precision work commonly holds scrap below 1%, against the 2–5% many shops see on standard CNC runs. On high-value parts, the scrap differential alone can offset the precision premium.
Lowers Total Manufacturing Cost
| Cost Factor | Effect of Precision Machining |
|---|---|
| Material utilization | High — less cutting waste per part |
| Scrap and rework | Low — stable processes, fewer rejected batches |
| Labor cost | Reduced — automated, continuously running equipment |
| Production efficiency | High — stable unattended and lights-out cycles |
| Long-run unit cost | Lower — best economics at batch and volume production |
Enables Advanced Product Design
Precision machining removes design constraints that standard CNC cannot: complex 3D geometry on 5-axis machines, micro features below 0.5 mm, tight fits at H7/g6 or beyond, and internal cavities via EDM. Engineers do not have to compromise the design for manufacturability of the average shop.
Ⅸ. Applications of Precision Machining
Aerospace. Engine components, turbine blades, structural brackets, hydraulic components, and flight control parts. Typical requirements: ±0.005–0.01 mm, AS9100D certification, full material traceability.
Automotive. Engine blocks, crankshafts, drive shafts, gears, braking systems, and EV drivetrain components. Typical requirements: ±0.02–0.05 mm, IATF 16949, PPAP documentation.
Medical Devices. Orthopedic implants, dental components, surgical instruments, device housings, and minimally invasive surgical components. Typical requirements: ±0.005–0.01 mm, ISO 13485, biocompatible materials (Ti-6Al-4V, 316L, PEEK).
Electronics and Semiconductor. Heat sinks, connectors, chip clamps, semiconductor equipment components, and precision enclosures. Typical requirements: ±0.001–0.005 mm, cleanroom-compatible handling, ESD protection.
Industrial Equipment. Shafts, gears, bearing seats, molds, hydraulic components, and automation parts. Typical requirements: ±0.01–0.02 mm, ISO 9001.
Defense. Radar systems, optical instruments, navigation equipment, and mission-critical hardware. Typical requirements: ±0.005–0.01 mm, ITAR compliance, NADCAP-certified special processes.
Ⅹ. How to Evaluate a Precision Machining Services Supplier
Precision parts depend less on any single machine and more on the supplier’s engineering capability, quality system, and production experience. Five areas tell you most of what you need to know.
Manufacturing capabilities. Confirm the equipment list matches your part: 3/4/5-axis CNC machining, grinding, EDM where needed, your materials, your part size envelope, and the tolerances and surface finishes your drawing actually calls out.
Quality control and certifications. Certifications (ISO 9001, AS9100, ISO 13485 as relevant) are the baseline. What separates suppliers is the inspection behind them: CMM capability, first article inspection, incoming/in-process/final inspection stages, and the willingness to provide inspection reports and material certificates with each shipment.
Engineering support and DFM review. A good supplier does more than execute the drawing. Before production, they flag tolerance risks, suggest geometry that machines more reliably, and identify cost reductions — before the first cut, not after the first rejected batch.
Lead time and production capacity. Quote the same package to two suppliers and delivery reality can still differ by weeks. Evaluate prototype lead time, batch capacity, on-time delivery record, and surge support before committing production volumes.
Communication and service. For international sourcing this is a hard requirement, not a soft one: response speed, technical English on the engineering team, project tracking visibility, and after-sales support determine how quickly problems get solved when a batch is on the line.
Conclusion
Precision machining is the manufacturing route for parts where tolerance, surface finish, and batch consistency directly determine product performance — aerospace structures, medical implants, semiconductor equipment, and precision industrial components. Choosing it is a matter of matching precision level to function: tight tolerances on critical features, general tolerances everywhere else, and a process route that reaches the requirement at the lowest total cost.
The fastest way to validate both your design and a supplier is to put a real drawing in front of them. Upload your CAD files to Keywin for a quote — you will see tolerance risks, cost drivers, and lead time for your specific part, so your project reaches production readiness faster.
FAQ
1. What is the difference between CNC machining and precision machining?
CNC machining is a manufacturing technology that uses computer numerical control to automate machine tools. Precision machining is an accuracy standard — parts made to micron-level tolerances with high repeatability and surface quality. CNC is the most common route to precision, but precision parts often also require grinding, EDM, or other finishing processes.
2. How accurate is precision machining?
Typical dimensional tolerance is around ±0.01 mm, high-precision work reaches ±0.005 mm, and ultra-precision processes achieve ±0.001 mm. Actual achievable accuracy depends on the material, equipment, process, and part geometry.
3. Is precision machining suitable for prototyping or volume production?
Both. For prototypes, it produces accurate parts without tooling, shortening development cycles. For volume production, CNC automation holds dimensional consistency and repeatability across batches while lowering unit cost. Volume runs amortize programming and fixturing most effectively.
4. How does precision machining ensure quality?
Through high-accuracy CNC equipment, controlled process parameters, and layered inspection: in-process monitoring of tool wear and dimensional drift with error compensation, followed by final inspection on CMMs and surface measurement equipment. Suppliers can provide inspection reports and material certificates against the drawing requirements.
5. What factors affect precision machining cost?
Material type, part complexity, tolerance and surface finish requirements, process selection, production quantity, and post-processing. More expensive materials, more complex structures, and tighter tolerances raise cost; batch production spreads setup and programming cost across the run.
6. When should I choose precision machining over standard CNC machining?
Choose precision machining when tolerances reach ±0.01 mm or tighter, when the part has critical fit features like bearing bores or sealing faces, when the part enters a regulated industry such as medical or aerospace, or when part value makes rework or scrap more expensive than the precision premium.